Get $4,123 Cash Back
4082 2ND LINE, Bradford West Gwillimbury — listed at $1,649,000. Earn buyer cashback at closing. No catches, just more money in your pocket.
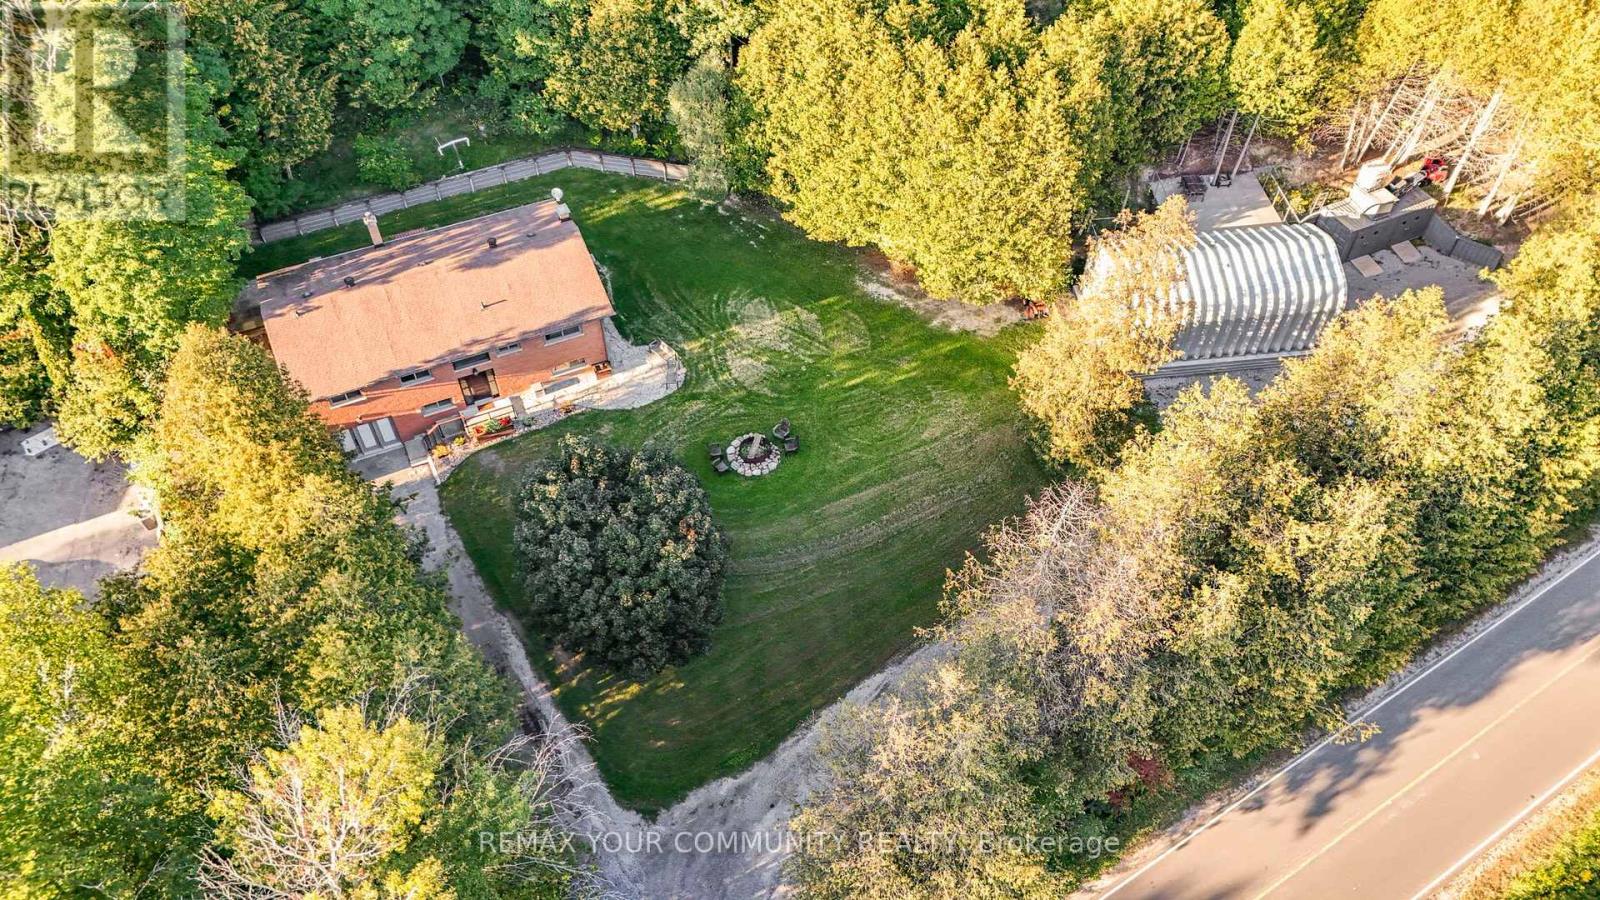
Some homes offer a place to live. Others offer an entirely different way of living. Nestled among towering trees on nearly an acre of beautifully landscaped grounds, this remarkable country retreat offers a rare sense of peace, privacy, & escape that's increasingly hard to find. A feeling of remoteness, yet minutes from Schomberg and major commuter routes.It feels a world away without being far from anything. Inside, soaring cathedral ceilings, exposed timber beams and a magnificent two-sided stone fireplace create a warm, inviting atmosphere filled with character. Expansive windows bring the beauty of the outdoors into nearly every room, while multiple walkouts to decks and patios mean you're never more than a few steps from nature. The impressive wrap-around deck becomes an extension of everyday living, whether enjoying a quiet morning coffee, entertaining friends or simply watching the landscape change with the seasons. The beautifully renovated kitchen offers modern comfort and a welcoming space to gather. The main-floor primary suite, complete with a luxurious ensuite, provides a peaceful retreat, while three additional bedrooms and a comfortable family room on the walkout lower level offer flexibility and separation for family and guests. Outside, mature trees, established gardens, stone pathways and inviting lawn spaces create a setting that's as enjoyable to explore as it is to admire. A home with character, warmth and a setting that makes every day feel a little more special. (id:60164)
| Room | Level | Dimensions |
|---|---|---|
| Living room | Main level | 6.76 x 4.46 meters |
| Office | Lower level | 8.62 x 7.2 meters |
| Dining room | Main level | 6.76 x 4.37 meters |
| Eating area | Main level | 3.63 x 3.22 meters |
| Kitchen | Main level | 4.09 x 3.96 meters |
| Mud room | Main level | 5.14 x 3.19 meters |
| Primary Bedroom | Main level | 5.06 x 4.46 meters |
| Bedroom 2 | Lower level | 3.63 x 3.26 meters |
| Bedroom 3 | Lower level | 4.34 x 3.63 meters |
| Bedroom 4 | Lower level | 4.41 x 3.97 meters |
| Family room | Lower level | 5.31 x 4.36 meters |
What's the parking situation?+
This property includes 10 spaces — Attached Garage, Garage.
How many fireplaces are there, and what type?+
This home has 2 fireplaces. Confirm the fuel type (wood, gas, or electric) and have it inspected — especially wood-burning, which needs a WETT certification for insurance.
Is 4082 2ND LINE a good fit for a growing family?+
With 4 bedrooms and 3 bathrooms, there's room for kids plus a guest room or home office.
How is the home heated? Is it efficient?+
Heating is forced air, propane. Ask for past utility bills to understand real heating costs.
Is there air conditioning?+
Yes — central air conditioning cooling is in place.
Does it have a basement, and is it finished?+
Yes — Finished, Walk out, N/A. A finished basement adds meaningful living space beyond the listed square footage.
Ask About This Property
Nearby Places
Searching nearby places…
Similar listings

 For Sale151 days13
 For Sale87 days44
 For Sale80 days31
 For Sale45 days48

The listing data above is provided under copyright by the Canadian Real Estate Association. While the information is considered reliable, its accuracy is not guaranteed by the Canadian Real Estate Association or getsetsold.ca. Neither getsetsold.ca nor its affiliates make any representations or warranties, express or implied, regarding the accuracy or completeness of the information presented here.